▶ View all 20 photos
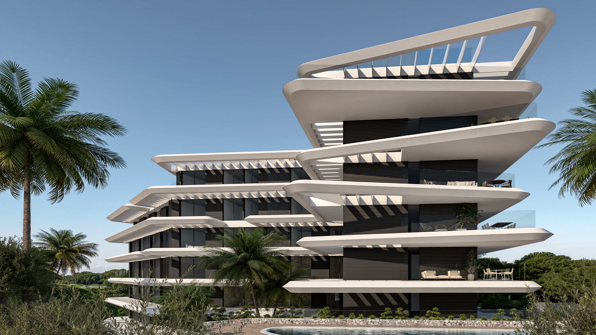
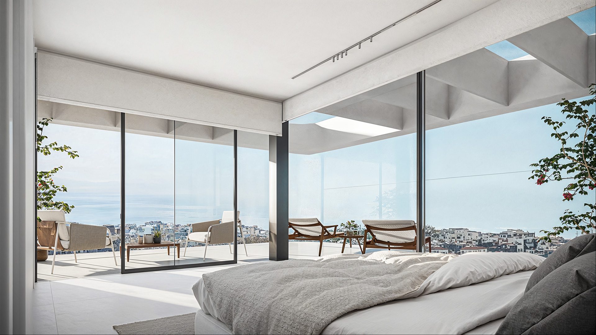
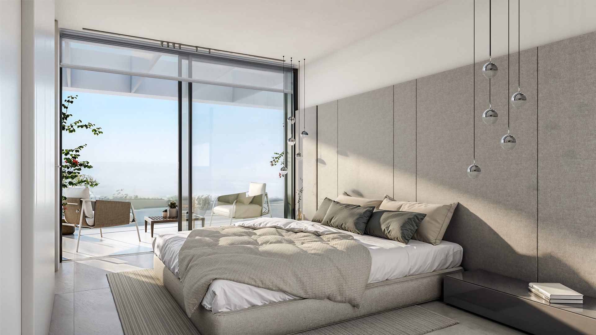
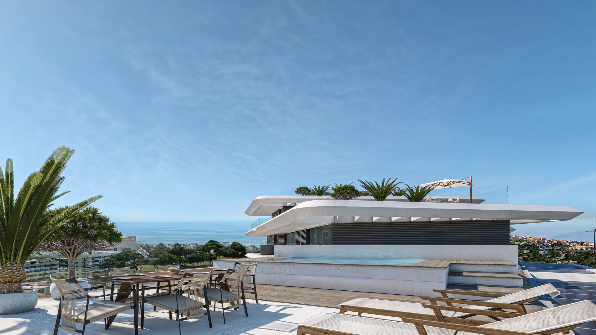
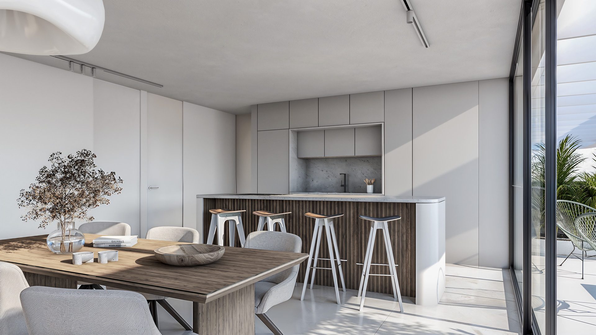
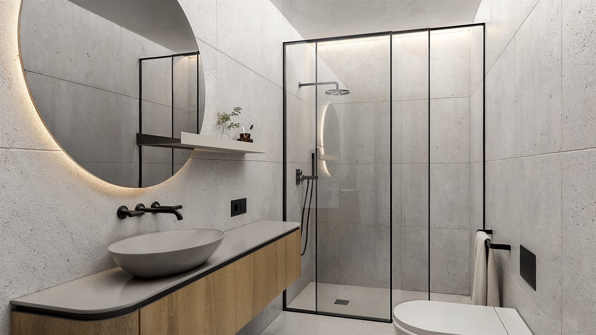
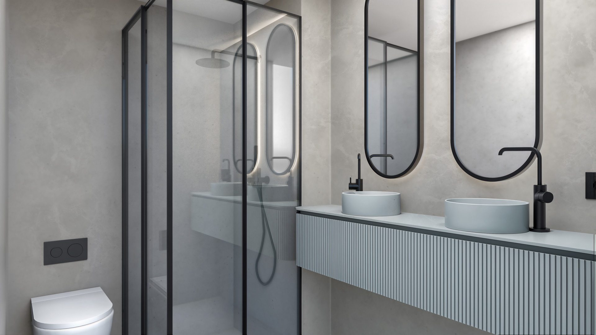
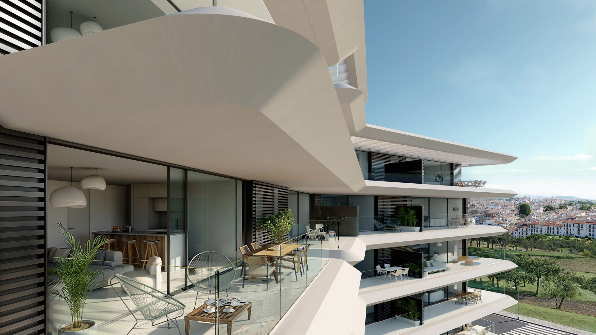
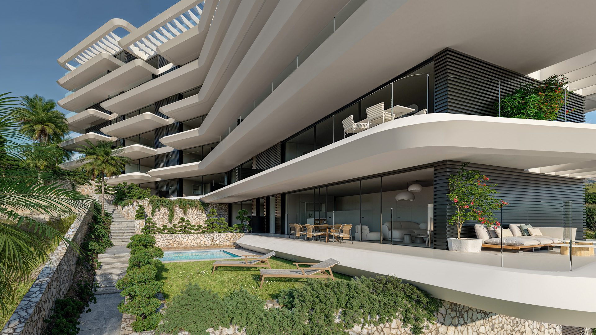
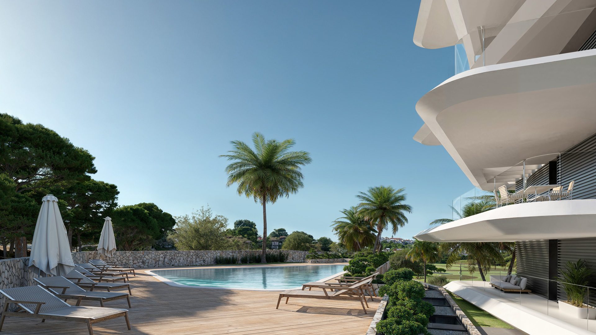
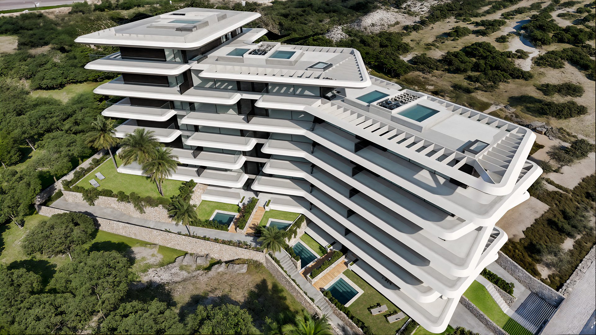
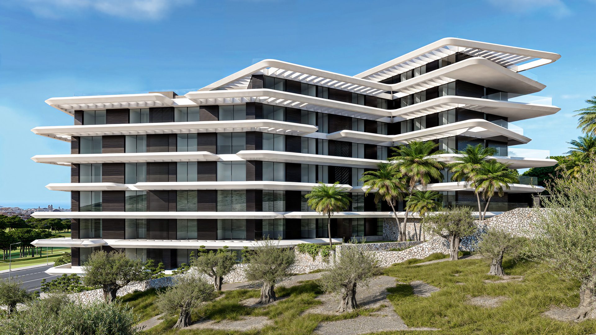
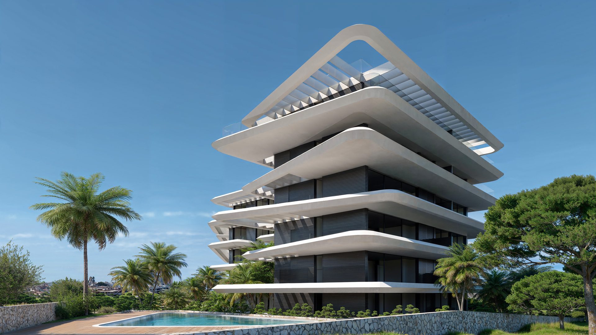
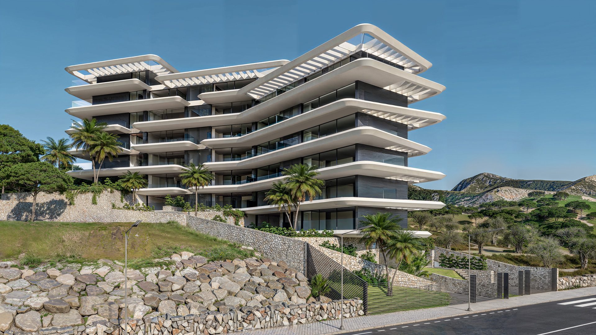
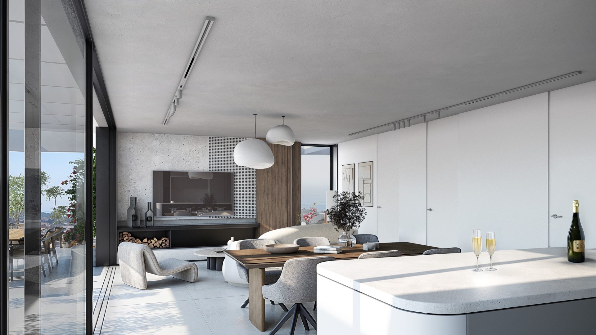
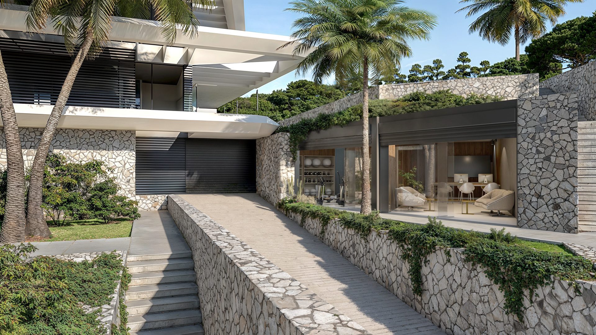
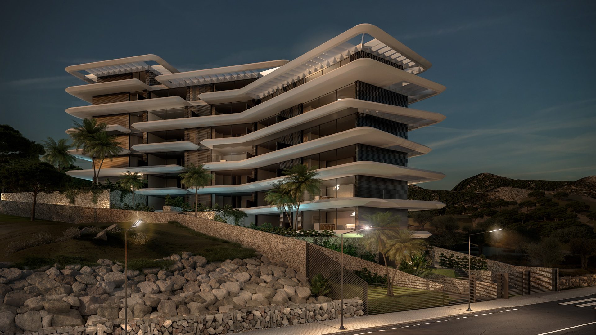
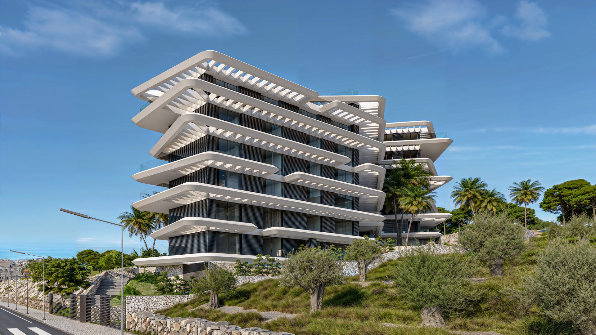
A striking collection of 36 apartments in one of Estepona's most established residential areas, designed by Monaco Architects and developed by A.R.G. Real Estate Developer. The building's sculptural façade, layered terraces with deep overhangs, sets it apart visually from anything else currently on the market in the town. Each home is laid out across a single floor, with open-plan living spaces, floor-to-ceiling glazing, and terraces of up to 85 m² framing panoramic views of the Mediterranean. Ground-floor apartments include a private garden and swimming pool; penthouses come with a private rooftop pool and solarium. Available in 2 and 3-bedroom configurations. Interiors are finished to a high specification: polished large-format porcelain throughout, fitted kitchen with island and stone countertops, rain showers, matte black fixtures, and Climalit double glazing. Every home includes underground parking and a storage room.
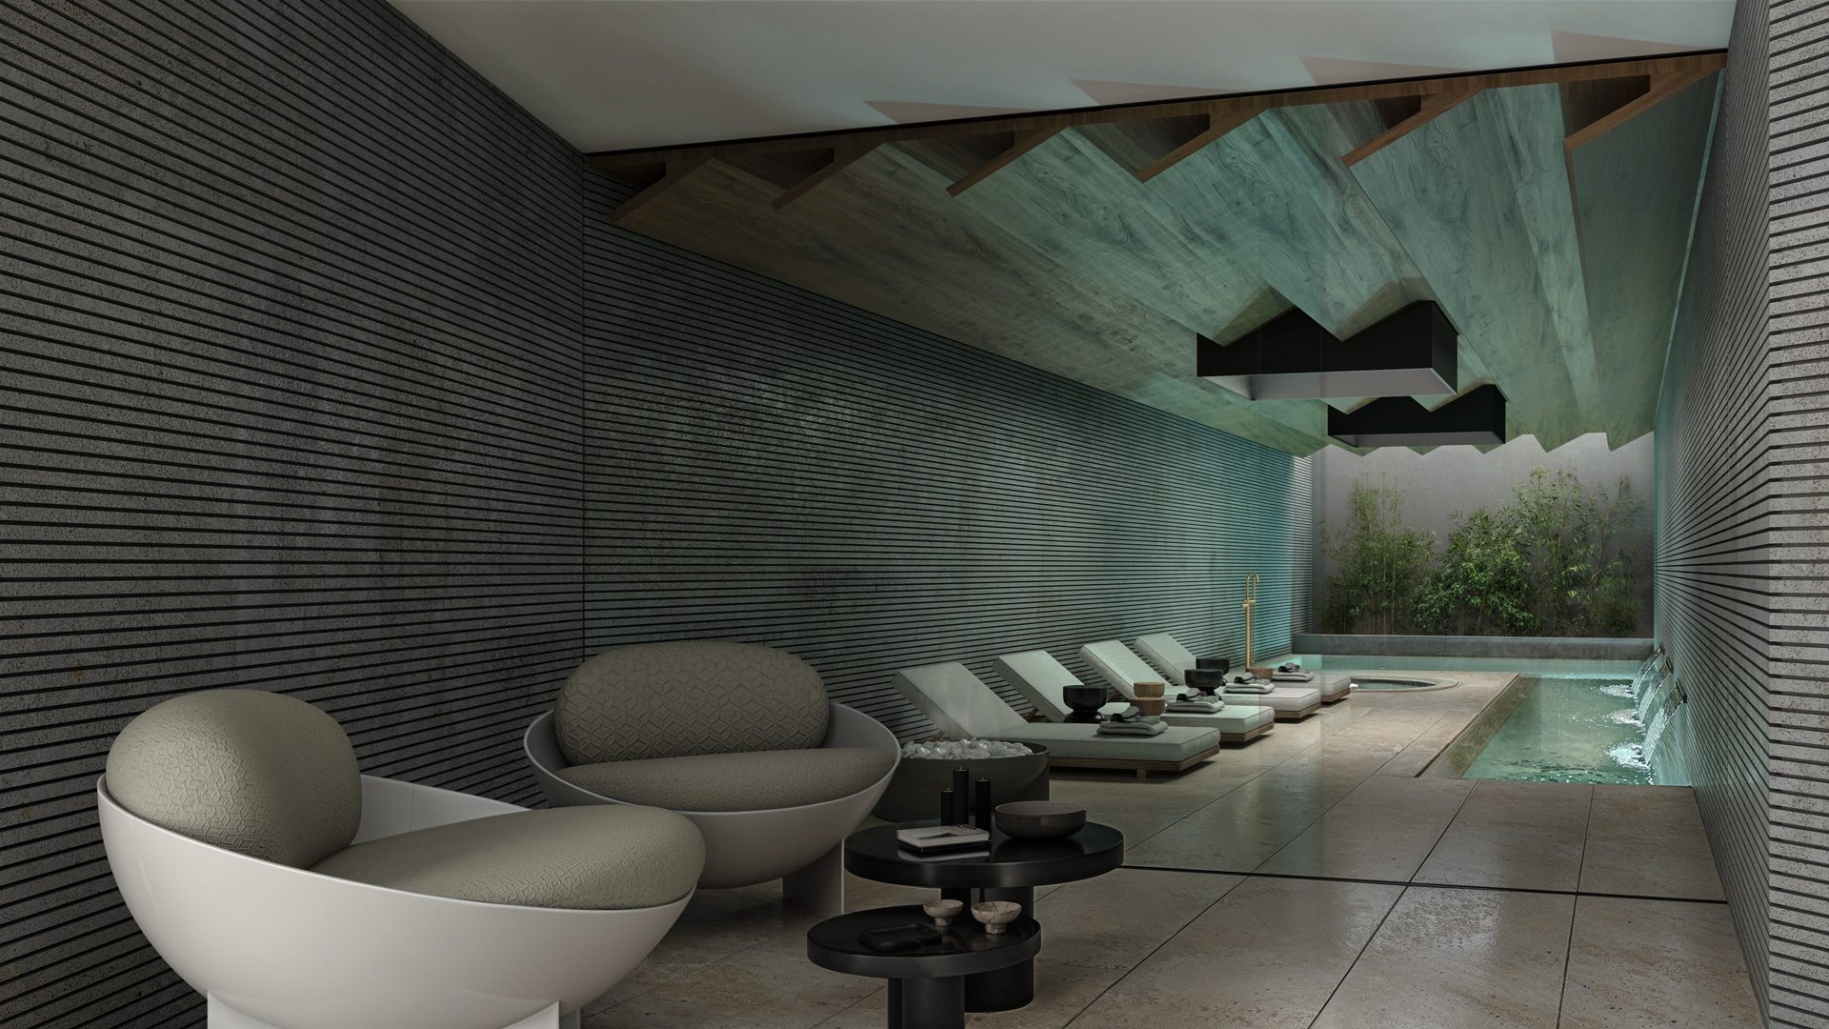
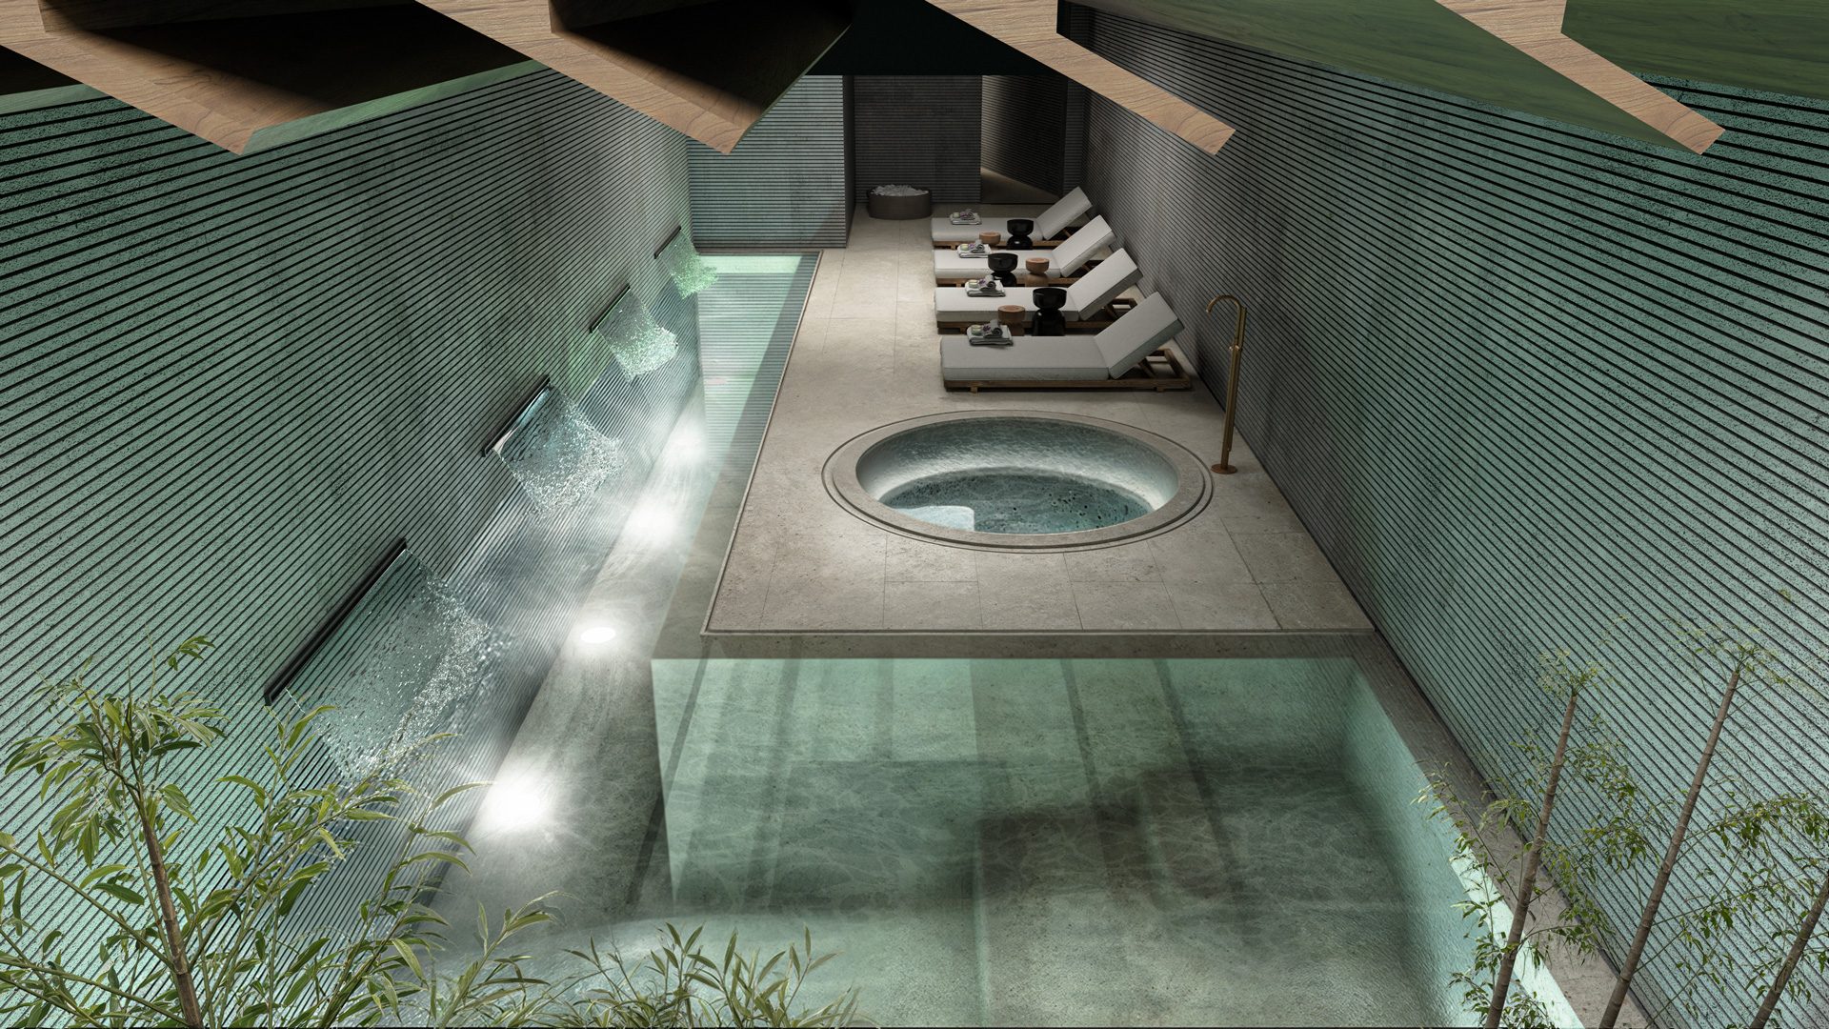
The communal facilities go beyond what you'd expect from a 36-unit complex: an indoor spa with pool and jacuzzi, a fully equipped gym, a private cinema room, a coworking space, and a large outdoor pool — all set within landscaped gardens.
Set in Las Mesas, an established and convenient residential area of Estepona, where everyday life is easy: the beach, the marina, local markets and the flower-filled streets of the old town are all just minutes away. Marbella is 30 minutes east, Gibraltar 45 minutes west.